
Aluminium Curtain Walling
Engineered thermally broken aluminium stick-built curtain walling for commercial facades, double-height residential extensions, atrium glazing and structural entrance screens across the North West.
Send the opening and we tell you the day your price will be ready. We confirm the appropriate product route per project at quote, based on the opening, drawings, performance target, glass and finish.
Lead time and price are worked out for your job at quote.
Download the range brochure (PDF, 5.6 MB)All product categories →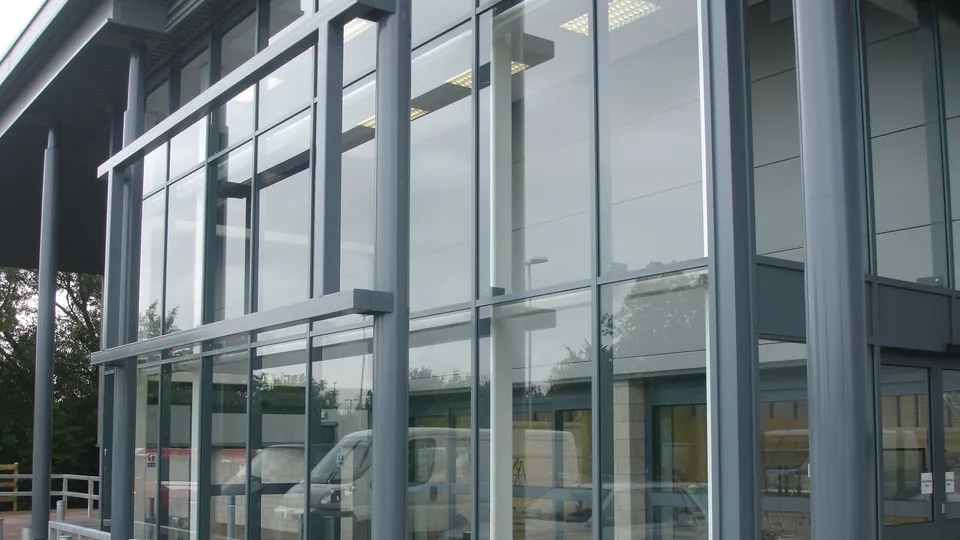
Fabricated in Haydock, St HelensTrade-only supply from our own workshop.
Trade-firstInstallers, builders, architects, specifiers, joiners and commercial teams.
Quote-confirmed specificationProduct route, performance targets, glass and finish are confirmed per project.
Fabrication record
What aluminium curtain walling can actually be built to
These are the limits the factory works to, taken from the fabrication data for the system we make this product in. This is the envelope, not a quotation: the achievable figures for your opening are confirmed against your drawings and a survey.
| Frame system | 62mm |
|---|---|
| Panels per screen | 1 to 8 |
| Panel width | to 1500mm |
| Height | to 4000mm |
| Maximum panel weight | 250kg |
| Glazing unit | 24 to 52mm |
| Glazing options | Double, Triple |
| U-value | At quoteDepends on the glass, size and configuration |
Configurations available
- Stick
- Capped
- Structural-glazed
Any security rating above is the tested performance of the system, held by the system manufacturer. VitrineAlu fabricates to the tested configuration and the test evidence belongs to the system it was tested on. Evidence for the configuration you specify is sent at quote.
In place
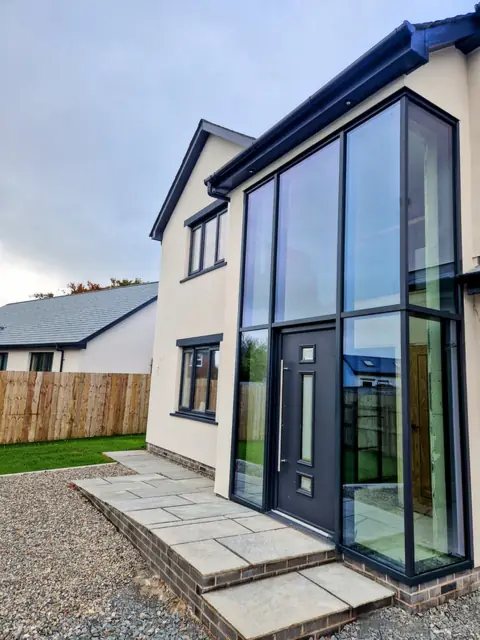
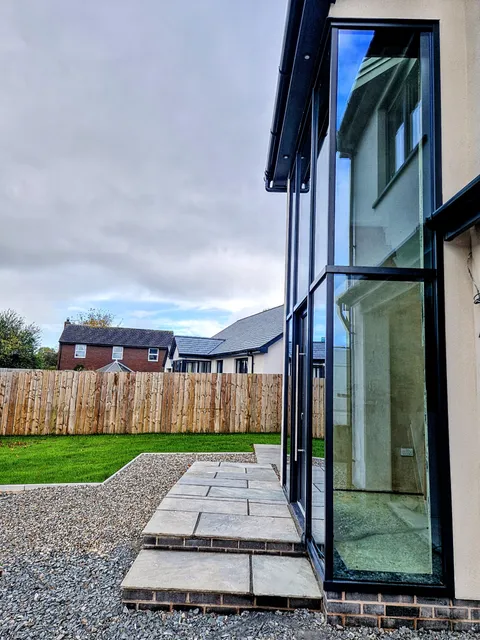
Aluminium Curtain Walling we have made



Design tool
See your aluminium curtain walling to scale
Use the concept visualiser to explore approximate size, opening, glazing, finish and detailing before a quote request. It is a discussion aid, not a production drawing or evidence of technical suitability; current project review confirms the selected aluminium curtain walling route.
Trade accounts only. Apply for one, or send drawings for an estimate instead.
For homes
Love these for your home?
VitrineAlu supplies through the trade. Send a referral request and we will review the product route before it is passed to your installer, and your details are only passed on with your consent. Your installation contract and warranty remain with the installer you choose to proceed with.
Specification
Aluminium Curtain Walling
- Frame system
- 62 mm
- Glazing
- 24 to 52 mm
- Status
- Capability, confirmed at quote
The figures for this product are in the fabrication record above. The route, glass and hardware that deliver them are confirmed per project.
Request current test evidencePriced first time
What to send
Send these and the route can be confirmed without a back-and-forth.
- Elevation drawings, opening grid and mullion/transom intent.
- Thermal, glass, facade, entrance and movement requirements.
- Commercial programme, standards support and any project-specific calculations needed.
How we specify
The right product route is chosen per project
Exact specification (U-value, sizes, weights, security class, finish) is confirmed per project at quote, selected to suit the trade brief.
It means you lead with the outcome: light, security, clean sightlines, usable openings, buildable details and a specification that suits the drawings.
More on how routes are specified: security guidance, and energy efficiency and U-values.
Best fit
- Commercial contractors
- Architects & specifiers
- Design & build contractors
- High-end residential extensions
Common questions
What standard does aluminium curtain walling have to meet in the UK?
Aluminium curtain walling is tested and classified to BS EN 13830, the product standard for curtain wall kits. It covers air permeability, watertightness, wind resistance and impact. We supply UKCA marking and Declaration of Performance support, so the facade carries the right paperwork for building control. We publish no security rating for curtain walling; if the facade needs one, the route is confirmed at quote. See our curtain walling page, and request the current test evidence for your specified route at technical information.
What is the difference between stick and unitised curtain walling?
Stick curtain walling is cut and glazed on site from mullions, transoms and glass, which suits lower-rise and irregular elevations. That is the route we fabricate, thermally broken, on a 62 mm frame system. Unitised arrives as factory-glazed panels craned into place, used mainly on tall repetitive facades. Start a quote with your elevation drawings.
How big can a curtain walling panel be?
Panels run up to 1500 mm wide at up to 250 kg each, at heights to 4000 mm, on a 62 mm frame system. Achievable panel size depends on the glass make-up, wind load and bracket detailing, so the grid for your facade is confirmed at quote. Send your elevations through quote and we will size the sections.
Do you engineer curtain walling to suit the building?
Yes. We size the mullions and transoms to your spans, wind loads and floor heights, then detail the brackets, movement joints and structural interface. Whole-facade Ucw is confirmed at quote for your glazing and typology, with drawings and performance data supplied in the package. Send elevations through quote and we will work up the sections for your building.
What glazing can go into aluminium curtain walling?
Curtain walling takes project-specified insulated glass units up to 52 mm, with solar control, acoustic glass and toughened or laminated panes where safety or security need it. The framing is thermally broken, and the whole-facade Ucw is confirmed at quote for your glazing and typology. Read more on energy efficiency before you specify glass.
Verified business details
VITRINEALU LTD
- Companies House
- Company number 12927857
- Fabrication works
- Unit 1 Nassau Business Park, Bahama Road, Haydock, St Helens, WA11 9FW
- Membership
- Council for Aluminium in Building member
- Phone
- 0330 133 3622
Work with us